

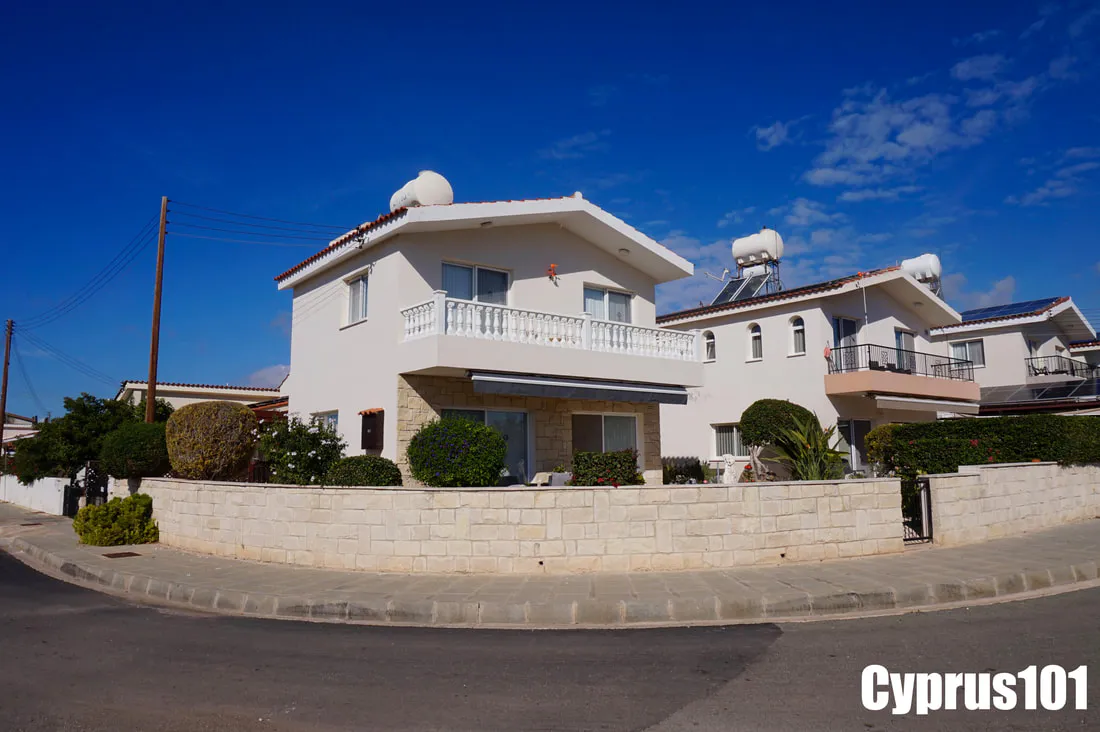
This inviting 3 bedroom family home is situated in a peaceful residential area of Mandria, just a short walk from the village square and its range of local amenities, including a supermarket, shops, cafes, restaurants and medical centre.
The unspoilt beach is just a short distance away and, with the surrounding countryside being predominantly flat, it’s the perfect setting for walking, cycling and enjoying the Mediterranean lifestyle. Mandria is also ideally located for golf enthusiasts, with Aphrodite Hills, Elea and Columbia Golf Resort all within easy reach. Paphos town is approximately a 15 minute drive away, while Limassol can be reached in around 45 minutes.
Click here to view listing & photos of this Mandria, Paphos property for sale
The property offers spacious, well designed accommodation, with an open plan living and dining area leading into a well appointed kitchen featuring an attractive breakfast bar. Large windows and patio doors allow plenty of natural light and provide direct access to the outdoor terrace and garden.
A switchback staircase with decorative wrought iron balustrades leads to the first floor. The spacious master bedroom benefits from fitted wardrobes, an en-suite shower room and shared balcony access with bedroom two. All three double bedrooms enjoy dual aspect windows, creating bright and airy living spaces. A good size family bathroom completes the first floor accommodation.
The beautifully landscaped garden is easy to maintain and provides a private and peaceful setting, overlooking open farmland and enjoying pleasant rural views. A spacious sun terrace offers an ideal space for outdoor dining, relaxing and entertaining. A private driveway with car port is situated to the side.
This is certainly an excellent opportunity to acquire a spacious three bedroom home in a desirable village location, for permanent residence, or alternatively to enjoy as a quality “lock up and go” holiday home. Furniture is included and there are full title deeds.
Ground floor living accommodation comprises:
- Fitted kitchen with breakfast bar
- Spacious living/dining room with dual aspect windows
- Guest toilet
First floor accommodation features:
- Master bedroom with fitted wardrobes and en-suite shower room
- Two further double bedrooms, both with fitted wardrobes
- Balcony with stone balustrades and farmland views, accessible from the master and second bedrooms
- Large family bathroom with vanity unit, bath with overhead shower and storage cupboard
Features include:
- Air Conditioning Units
- BBQ Area
- Balcony
- Blinds
- Breakfast Bar
- Carport
- Ceiling Fans
- Covered Veranda
- Curtains
- Decorative Spindles
- Double Glazed Windows
- External Lighting & Storage
- Fitted Wardrobes
- Fly Screens
- Fully Furnished
- Gated Driveway – Manual
- Immersion Heater
- Kitchen Appliances – Washing Machine, Built in Oven & Ceramic Hob, Extractor Fan & Fridge Freezer
- Irrigation System – Automatic
- Landscaped Garden
- Light Fittings
- Linen Cupboard
- Marble Windowsills
- Pergola
- Rural Views
- Shed
- Solar Heated Water
- Stone Features
- Sun Awning – Electric
- Tiled Floors
- Title Deeds
Join The Discussion